One Community, Two Installs: A Clubhouse and Model Residence in Brentwood
A design firm furnishing an apartment community near Nashville shipped 434 pieces to our warehouse over four months. Here is how the clubhouse, the model residence, the corridors and the pool deck went in.
 Case Studies
An apartment community in Brentwood, Tennessee needed its shared spaces furnished: a clubhouse, a model residence, the residents' corridors and a resort-style pool deck. The design firm behind it was new to Elite Anywhere and found us through our website. It went on to book us for two installs, 434 pieces of clubhouse, model unit and outdoor furniture in total.
The project at a glance
| Detail | What happened |
|---|---|
| Location | Brentwood, Tennessee |
| Client | An interior design firm furnishing a residential community |
| Phase one | Clubhouse and amenity rooms: 151 pieces, installed in January 2026 |
| Phase two | Model residence, corridors and outdoor amenities: 283 pieces, installed in April 2026 |
| Warehouse | Our Nashville hub in Franklin, receiving from December 2025 |
Receiving: four months of arrivals, one inventory
Furniture for a project like this never arrives at once. It comes from many vendors over many weeks, and the building is rarely ready when the first carton lands. The design firm routed everything to our Franklin warehouse. Each delivery was logged under the project's own number, photographed on arrival and checked against the firm's list.
The designers had one running inventory to work from, and a place to hold finished goods until the rooms were ready. Clubhouse pieces and second-phase pieces were tracked together, so the firm could see at any point what had landed for each part of the job.
The pre-install call
Two days before the clubhouse install, our team walked the designers through the job on a call. A written recap followed, covering:
- the arrival window, and a call 30 minutes before the truck arrived;
- the order the truck would be unloaded in: artwork first, then rugs, then the large pieces;
- which pieces needed the elevator, including a console;
- the floor plan and furniture layout, shared with the crew in advance;
- the crew leader's direct phone number.
Rugs go down before the furniture that sits on them, and artwork is safest off the truck before heavy pieces start moving through the same doorway.
The clubhouse install
The clubhouse install was completed on January 15, 2026. The crew carried in, assembled and placed every piece to the layout, then took all packaging away. The amenity floor included:
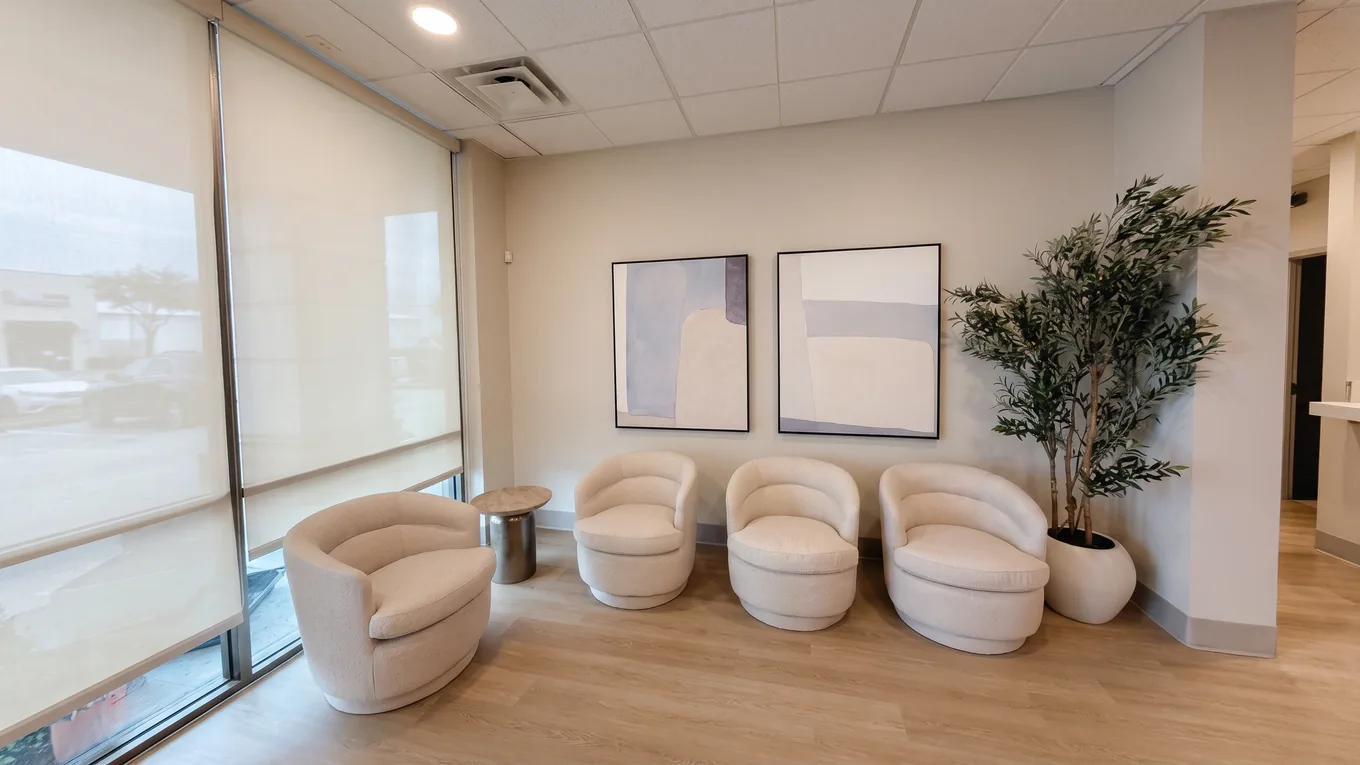
- The clubroom. Four wingback lounge chairs on a woven rug around a round table, in front of a long cane-front credenza.
- The cafe corner. A green channel-tufted banquette with its pillows, four stone pedestal tables and upholstered wood chairs.
- Seating by the windows. A pair of velvet lounge chairs with a marble side table, and a high table with brass stools.
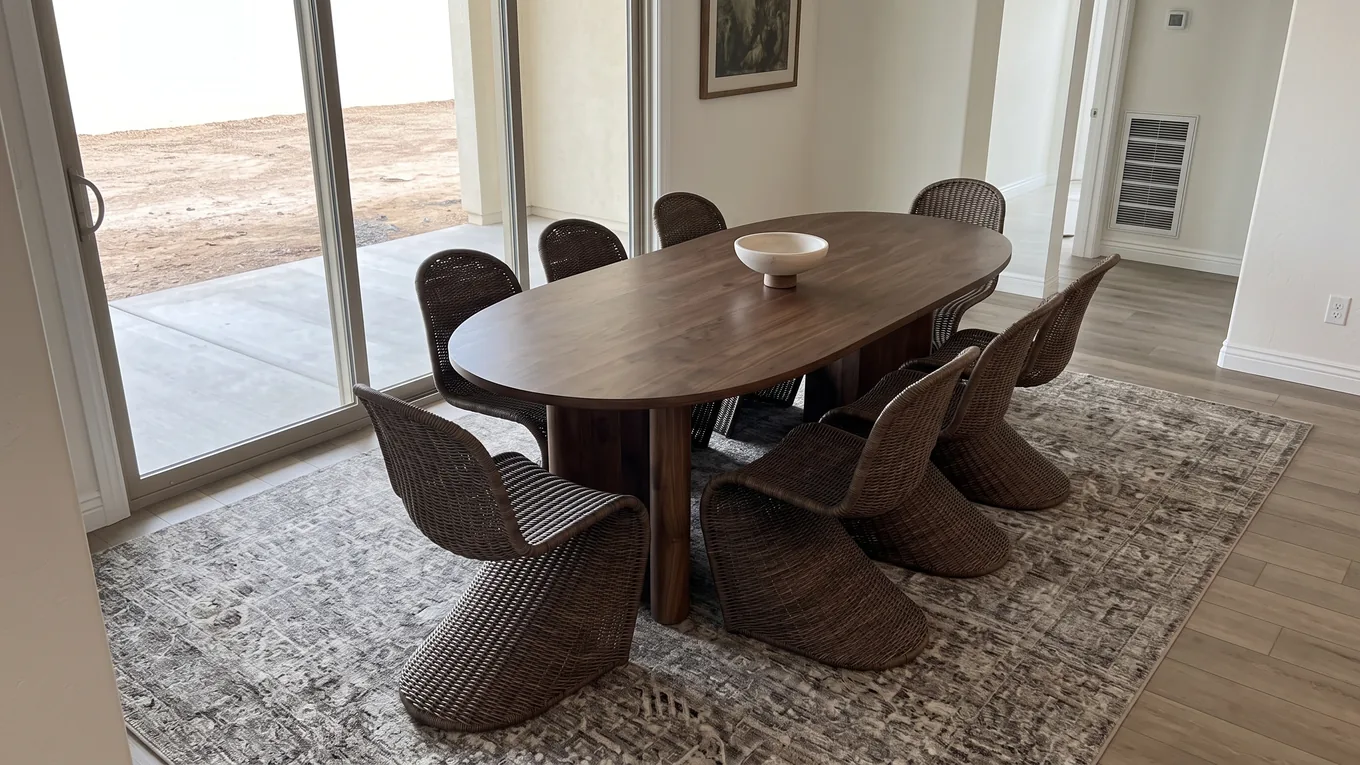
- Working rooms. A meeting room with cane chairs around a black oval table, and desks with task seating for the office.
- Styling. A slatted wood console with a pair of green ceramic lamps and a sculpture, set against gold-leaf wallpaper.
Framed artwork came off the truck first and was staged in each room for hanging. Two weeks after the install, our team held a follow-up call with the firm.
Furnishing a community or a model unit? Tell us what is arriving and when. We'll respond within 24 hours.
Get a free quote →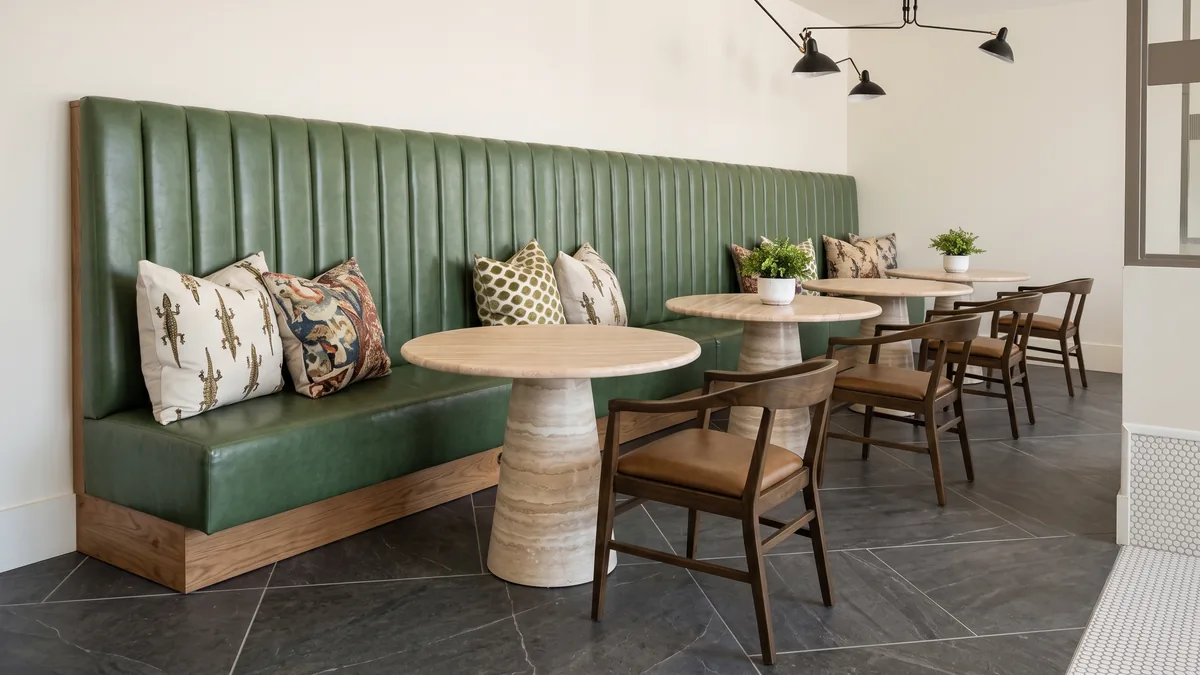
Phase two: the model residence, corridors and pool deck
Three months later the firm brought us back for the second phase: 283 pieces, installed in April 2026, across three very different kinds of space.
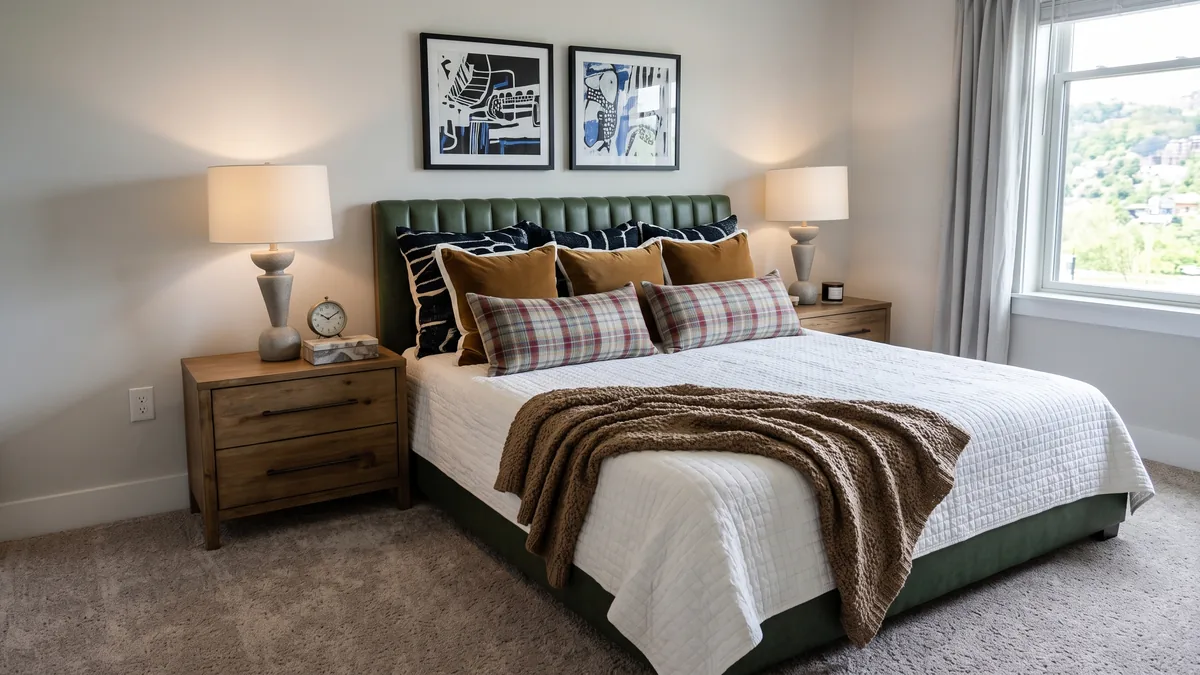
The model residence. A fully styled apartment: a sofa with layered pillows, a burl coffee table, two accent chairs and a pair of lamps on side tables in the living room; bar stools and place settings at the kitchen island; a styled entry console; and a bedroom with an upholstered bed, nightstands, lamps, a pair of framed prints and a black dresser.
The corridors. The residents' hallways received upholstered benches set in pairs, pairs of armchairs with drum side tables, and wood console tables, each grouping placed beneath framed art.
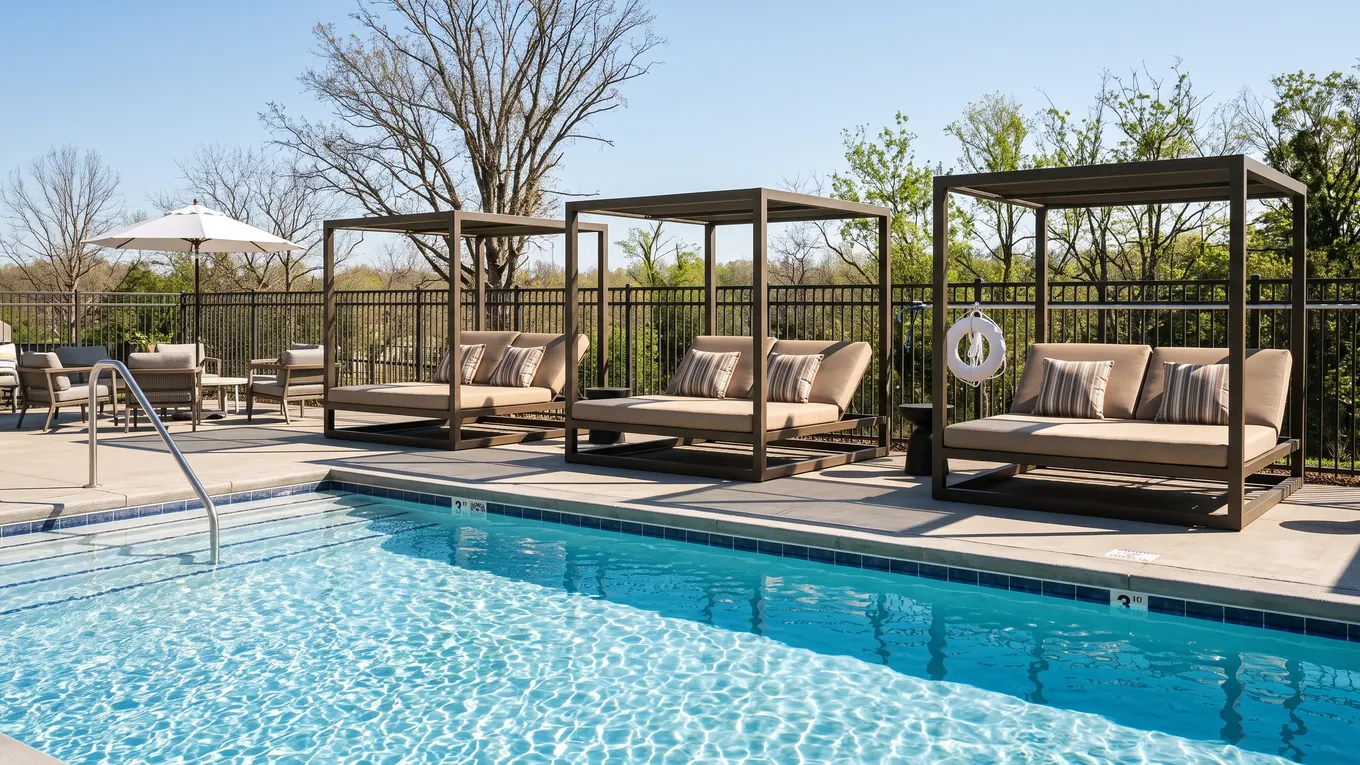
The outdoor amenities. Three cabana daybeds and a long row of chaise lounges with umbrellas on the pool deck, loungers on the pool's sun shelf, umbrella dining tables with chairs by the pool and the grill, hammocks on the lawn, and six Adirondack chairs around a fire pit.
What the client said
"Very happy with this install, similarly to the first. We are interested in using Elite for future projects as well."
After the second install we offered another follow-up call, and the firm said it was not needed. Its feedback matched the first install, and it has sent us more work since.
What made it work
- One receiving address. Vendors shipped to our warehouse, not to an unfinished building.
- One inventory. The designers could see what had arrived before they set an install date.
- A plan on paper. The crew had the layout, the sequence and the access notes before the truck was loaded.
- The same warehouse and scheduling team for phase two. Nothing had to be explained twice.
This is the service described on our white glove delivery and installation page, applied to a multifamily project. Designers can read more about how we work with their trade on our interior designer logistics page, or see what white glove delivery includes.
Quick answers
Can furniture for a project be shipped to your warehouse before the building is ready?
How long can you store FF&E before installation?
Do you install outdoor furniture as well as interiors?
Can you furnish corridors and other common areas, not just individual rooms?
How much does an FF&E installation cost?

Director of Operations at Elite Anywhere. Elite Anywhere runs receiving, storage, white-glove delivery, and installation for designers, brands, and private clients nationwide.
Explore Case Studies →